
De La Rosa Event Space

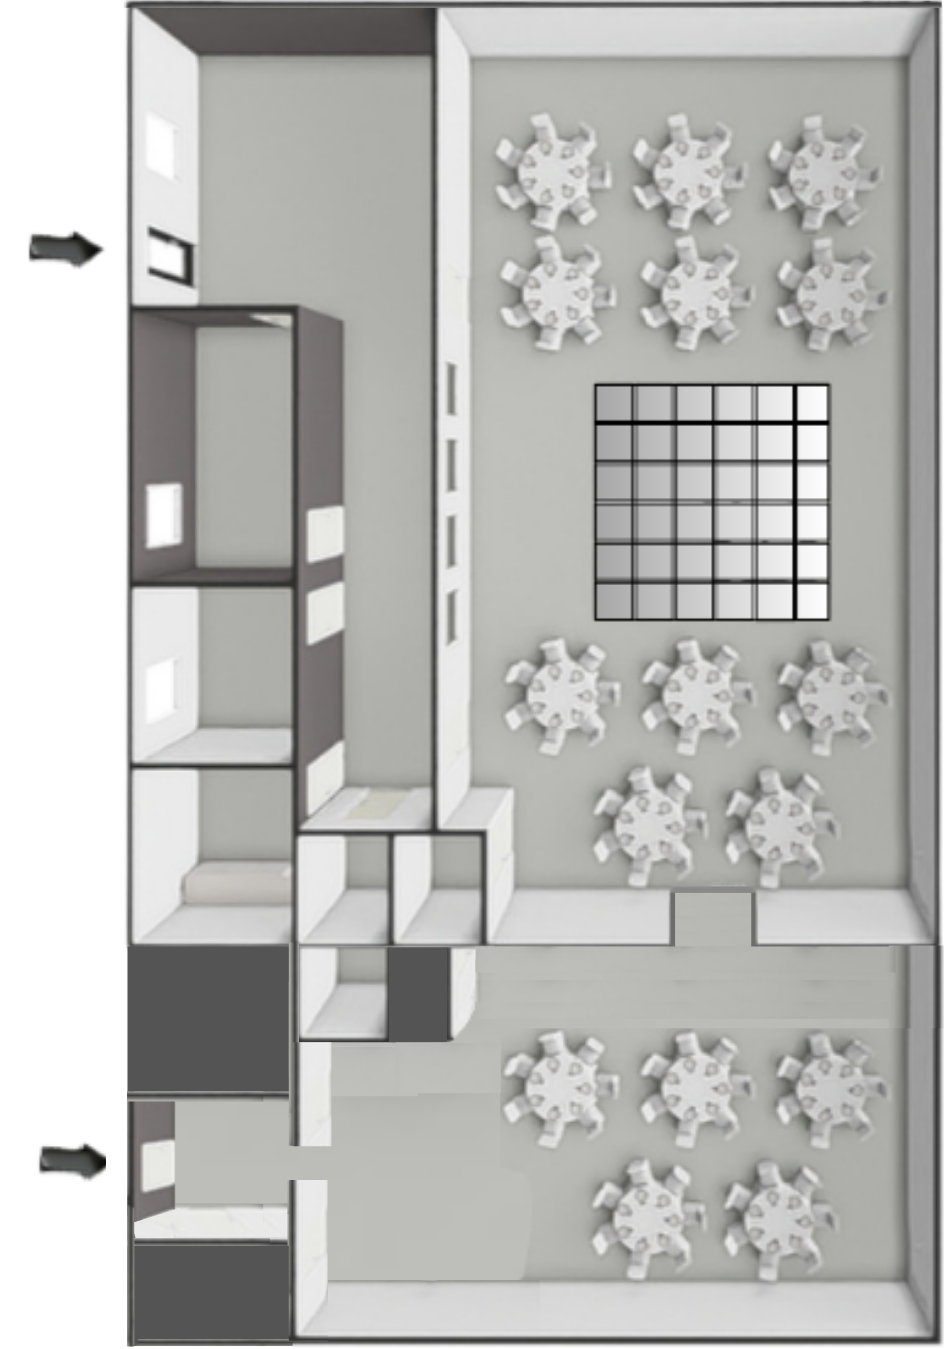
Main Suite
LOBBY
ENTRANCE
eXTRA ROOM
BRIDAL ROOM
KITCHENETTE
ADDITIONAL Suite
2 spaces (4000 sqft)

Up to 150

Hidden gem

DE LA ROSA EVENT SPACE PARKING MAP
1) BLUE MAIN LOT (at front entrance)
2) PURPLE VENDOR LOT (back entrance behind building)
3) YELLOW EXTRA LOT (front entrance across street)
BLANK CANVAS venue PRICING
Venue Only Rental includes:
Access to all main suite rooms
On-site parking
Audio equipment
Projector
Discounted party rentals
Discounted party décor
Clear Chiavari chairs
Round tables
Rectangle tables
Up-lights
Draped Main Room
-
MORNING
MAIN SUITE: $500
WITH ADDITIONAL SUITE: $850
MID-DAY
MAIN SUITE: $850
WITH ADDITIONAL SUITE: $1,350
NIGHT (6PM)
MAIN SUITE: $750
WITH ADDITIONAL SUITE: $1,250
-
MORNING
MAIN SUITE: $1,500
WITH ADDITIONAL SUITE: $2,000
MID-DAY
MAIN SUITE: $1,750
WITH ADDITIONAL SUITE: $2,700
NIGHT (6PM)
MAIN SUITE: $1,650
WITH ADDITIONAL SUITE: $2,300
FULL DAY
MAIN SUITE: $2,500
WITH ADDITIONAL SUITE: $3,000
-
MORNING
MAIN SUITE: $1,650
WITH ADDITIONAL SUITE: $2,650
MID-DAY
MAIN SUITE: $2,500
WITH ADDITIONAL SUITE: $3,500
NIGHT (6PM)
MAIN SUITE: $2,250
WITH ADDITIONAL SUITE: $3,250
FULL DAY
MAIN SUITE: $3,000
WITH ADDITIONAL SUITE: $4,500
-
MORNING
MAIN SUITE: $1,250
WITH ADDITIONAL SUITE: $2,000
MID-DAY
MAIN SUITE: $1,500
WITH ADDITIONAL SUITE: $2,250
NIGHT (6PM)
MAIN SUITE: $1,000
WITH ADDITIONAL SUITE: $1,650
FULL DAY
MAIN SUITE: $1,850
WITH ADDITIONAL SUITE: $2,600
TESTIMONIALS
FAQ
-
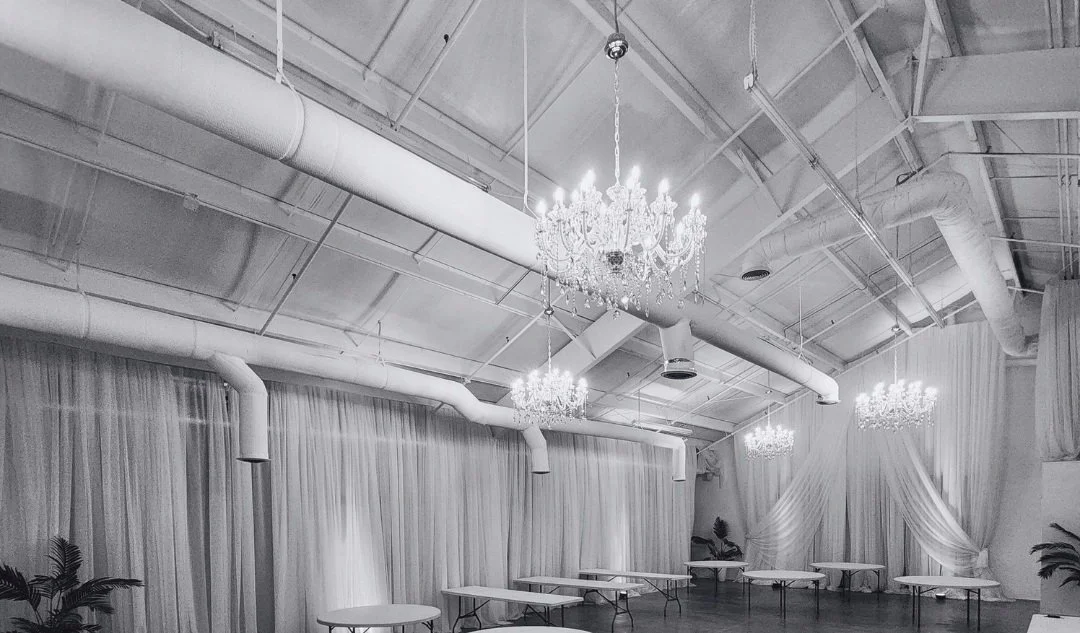
Our 4,000-square-foot industrial-chic venue is perfectly optimized to host high-energy parties and corporate events up to 150 guests, and intimate wedding ceremony & receptions up to 100 guests. The open layout features flexible spacing to accommodate varied seating configurations and custom staging layout.
-
Our calendar fills up quickly for peak Sweet 16, Quinceañera, and wedding seasons. We recommend booking your preferred date 9 to 12 months in advance to ensure availability for our custom-themed experiences.
Reach out by call or text at 404-345-9354 to check if we have availability.
-
Yes. To truly understand how we can personalize our venue for your event, the crystal chandeliers, and custom props, we highly recommend scheduling a private tour of our Marietta space.
general booking & availability
-
Our packages scale progressively based on the depth of your vision. Our Basic Essentials tier offers a beautiful foundation with white silk drapes and crystal chandeliers, while our higher tiers add luxury touches like elegant round tables, towering floral centerpieces, a signature high-gloss LED dance floor, and custom prop builds.
-
Yes, but because we specialize in full-service design, fabrication, and custom-themed productions, our team handles the design, build, and styling of your event.
This keeps your process stress-free and ensures your visual backdrop is completely "gram-worthy".
-
We don't just lease a blank room; we produce custom-themed productions. Our top-tier packages include complete design, production setup, and event staff so that you can relax and actually be a guest at your own party.
Packages, Custom Decor, & Production
-
We offer flexibility for our clients. You can choose to work with our curated culinary partners or bring in your own licensed and insured catering team to fit your specific event menu preferences.
-
Clients are permitted to bring in their own alcohol, which can save thousands on traditional venue markups. However, all alcohol must be poured and managed by a licensed, insured bartender. We have a custom-built bar available.
We have vendor references available.
-
Absolutely! We love collaborating with outside creative partners. Your vendors will love our industrial structure, as it features good acoustics requiring less equipment for premier sound and dedicated high-voltage lines for DJ setups.
We have vendor references available.
Catering, Alcohol, & Vendors
-
We feature sdedicated parking lots directly on-site. To ensure smooth traffic flow, our venue attendant assists with parking during guest arrival.
Refer to our parking map for exact details.
-
Venue attendants assist with guest arrival parking, emptying trash cans during event, and general venue equipment (speaker, mic, projector, 360 photo booth).
Event staff are more hands-on to the event. Serving food, cleaning trash off tables, and assisting with special event requests.
-
De La Rosa Event Space Main Suite includes an entrance lobby, extra room/groom’s room, bridal room, kitchenette, 2 bathrooms, and the main floor.
The Additional Suite/Ceremony Suite includes an entrance lobby, main floor, and 1 bathroom.